
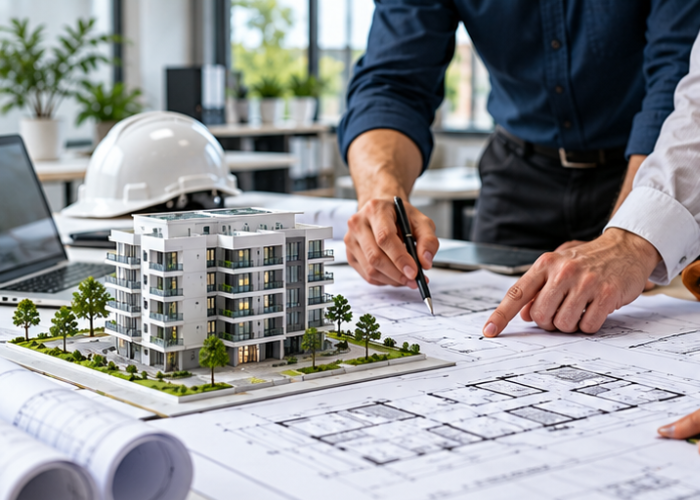
Architectural Planning & Design
Planning considerations for building layouts, space utilisation, circulation and design requirements based on the project brief.

Liyan Construction & Developers Pvt. Ltd. understands the importance of architectural planning and engineering coordination in successful building projects. A well-planned design helps align the intended use of a property with practical layouts, site conditions and construction requirements.
Our approach focuses on understanding the project brief, land or site details, functional requirements and design objectives. Architectural and engineering requirements can then be considered alongside construction planning and the agreed project scope.
Whether you are planning a new home, a commercial building or another development, discuss your design and technical requirements with our team to explore a suitable approach for your project.
Design-oriented planning and technical coordination for residential, commercial and other building projects.
Planning considerations for building layouts, space utilisation, circulation and design requirements based on the project brief.

Layout planning that considers room arrangements, access, circulation, functionality and the intended use of the building.
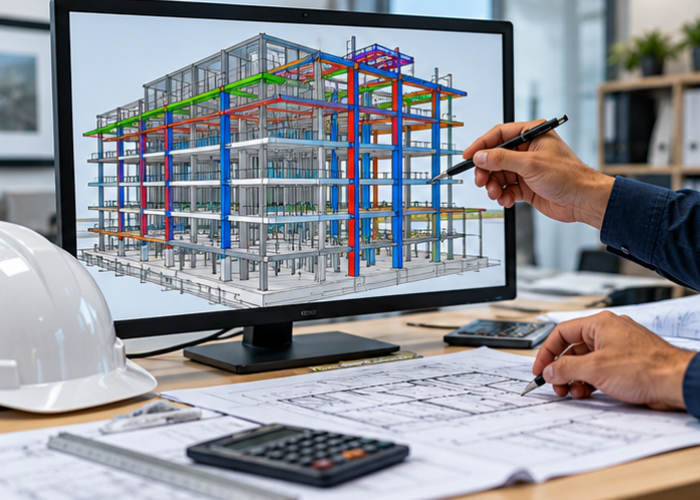
Coordination of structural requirements, construction drawings and relevant technical considerations with qualified professionals.
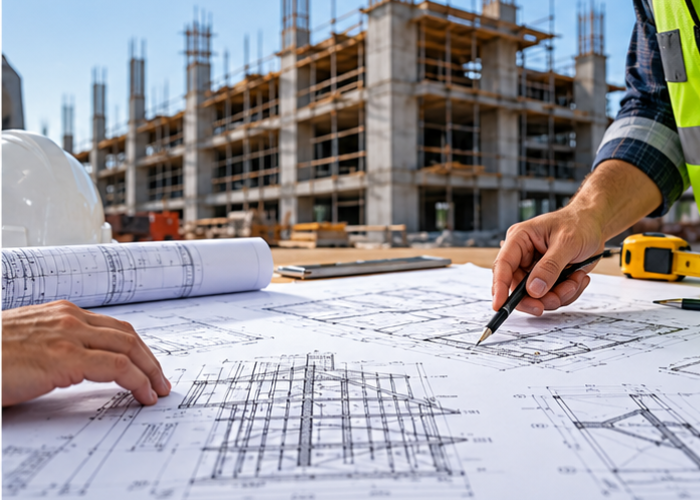
Coordination of design information, drawings and construction requirements to help align planned work with project objectives.
A coordinated approach to architectural planning, engineering requirements and construction preparation.
Begin with the project brief, site conditions and intended use of the building.
Consider practical layouts, circulation, space utilisation and building functionality.
Coordinate design information with the construction scope and project requirements.
Give appropriate consideration to drawings, specifications and applicable requirements.
Keep project discussions focused on design decisions, technical needs and next steps.
Discuss suitable architectural and engineering requirements in Bhubaneswar and nearby areas.
Five clear stages to organise the planning and coordination of your building project.
Share your project concept, location, design preferences and requirements.
Review site information, building use, design needs and the proposed project scope.
Discuss layout options, drawing requirements, technical considerations and estimates.
Coordinate relevant design details and construction requirements with the project team.
Review the proposed plans, agreed deliverables and requirements before proceeding.
Final designs, structural calculations, certifications and statutory approvals must be handled by appropriately qualified professionals wherever required.
DISCUSS YOUR REQUIREMENTS
Architectural planning helps organise building layouts, space utilisation, circulation and functional requirements. It also helps establish a clearer basis for construction planning.
You can enquire about building layout planning, architectural design requirements, drawing coordination, structural engineering coordination and construction planning. The exact services available should be confirmed for your project.
Yes. Share your plot details, preferred house size, family requirements, design preferences and any available drawings to begin discussing your residential project.
Yes. Engineering requirements depend on factors such as building use, size, height, structural system, site conditions and applicable codes. Qualified professionals should determine the appropriate technical requirements.
Provide the project location, plot dimensions, intended building use, approximate built-up area, preferred layout and any existing drawings or documents relevant to the project.
Design and construction coordination can help align project requirements, drawings and planned work. The responsibilities and deliverables should be agreed with the relevant professionals before work begins.