
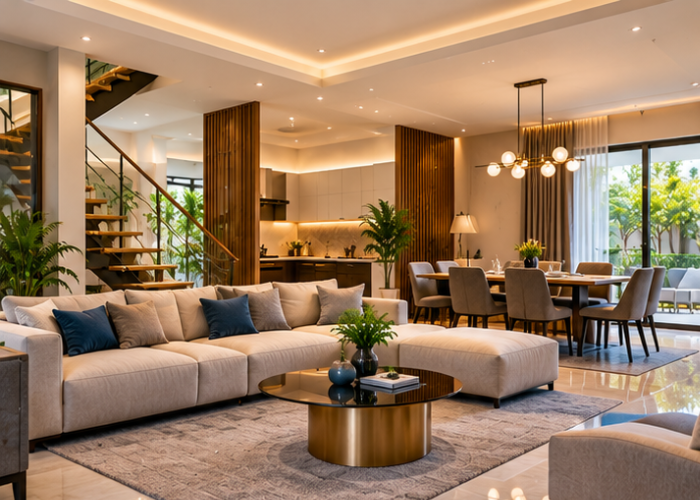
Residential Interior Design
Interior planning for living rooms, bedrooms, dining spaces and other areas, with attention to comfort, storage and everyday functionality.
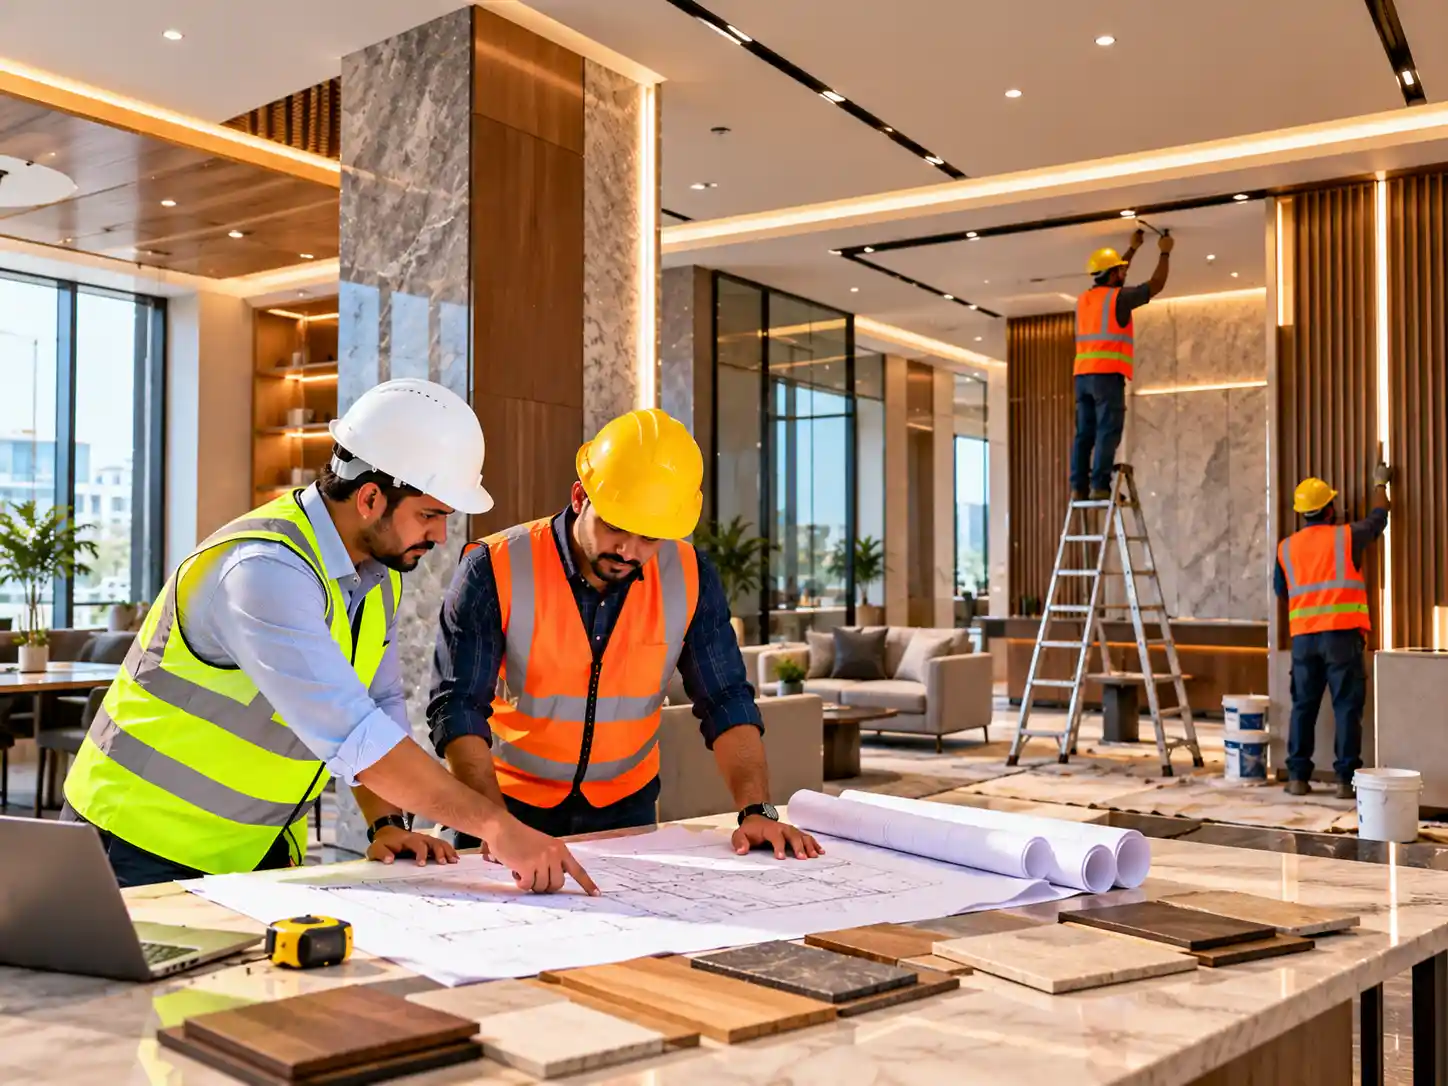
Liyan Construction & Developers Pvt. Ltd. offers construction-related interior planning and improvement solutions for residential and commercial spaces in Bhubaneswar, Odisha. We understand that a well-planned interior should balance aesthetics, comfort, efficient space utilisation and everyday functionality.
Our approach begins with understanding your preferences, lifestyle or business requirements, available space and project budget. Design decisions are considered alongside the existing structure, practical needs and proposed finishing work.
Interior planning and finishing solutions designed around your space, preferences and practical needs.
Interior planning for living rooms, bedrooms, dining spaces and other areas, with attention to comfort, storage and everyday functionality.
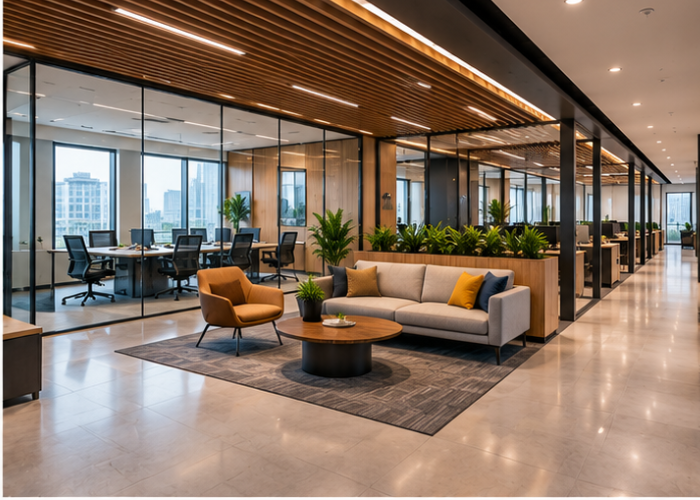
Interior solutions for offices, shops and commercial spaces, planned around business activities, accessibility and efficient layouts.
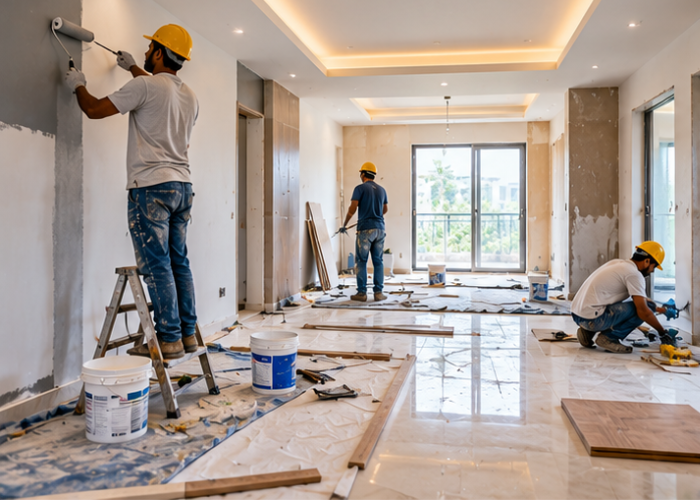
Interior upgrades, painting, surface finishes and improvement work to refresh existing spaces and support their intended use.
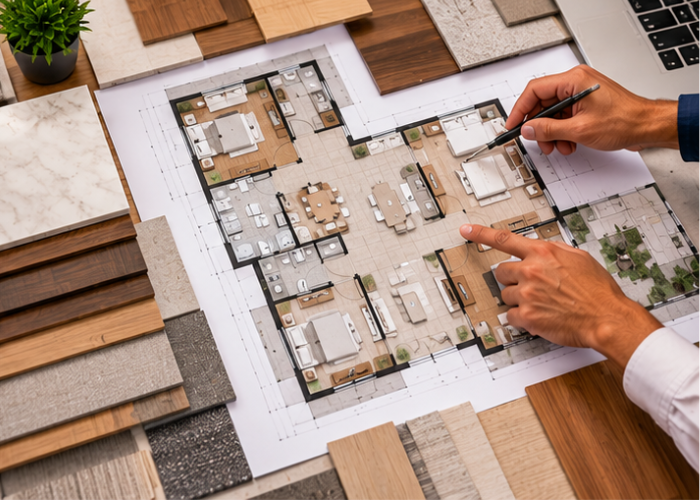
Practical space planning to improve circulation, furniture placement, storage and the overall usability of interior areas.
An organised approach to interior planning, design coordination and finishing work, tailored to your requirements.
Consider your preferences, intended use, lifestyle and functional requirements.
Plan layouts with practical circulation, furniture placement and storage in mind.
Consider suitable colours, textures, materials and finishing combinations.
Give attention to finishing, materials and the practical details of each space.
Keep design discussions focused on preferences, budget, scope and progress.
Discuss suitable interior design and improvement projects in Bhubaneswar and nearby areas.
Five clear stages to organise your interior design and improvement project.
Share your design ideas, property details, preferences and budget expectations.
Discuss the available space, layout, functional needs and preferred style.
Review the proposed layout, materials, finishes, costs and expected timeline.
Coordinate the agreed interior improvements, finishing and installation activities.
Review the completed work against the agreed design and project scope.
The suitable design and execution approach depends on available space, existing building conditions, material choices, budget and agreed project scope.
DISCUSS YOUR REQUIREMENTS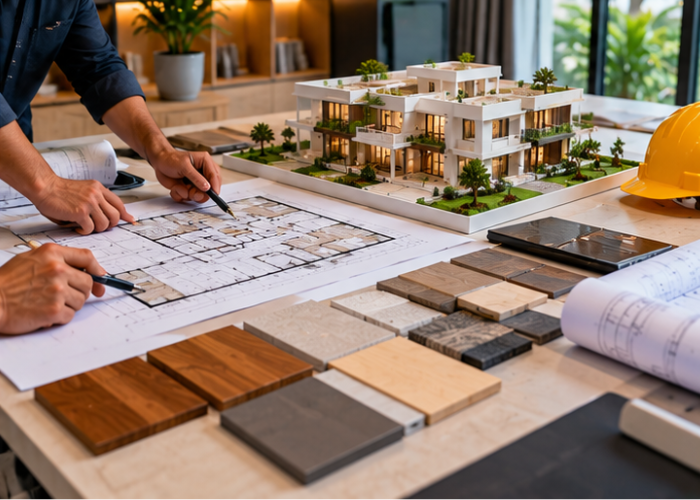
You can enquire about residential interiors, commercial interiors, space planning, finishing, painting, renovation and other interior improvement requirements. The available scope should be confirmed for your project.
You can discuss room layouts, colour choices, finishing materials, storage requirements and the intended use of each space to explore suitable interior planning options.
Yes. Share the property location, approximate area, room requirements, preferred finishes and budget range. The proposed scope can then be reviewed for an estimate.
You can enquire about office interiors, shops and other commercial spaces. The design approach depends on the business requirements, available area and agreed scope of work.
Costs depend on the area, design complexity, materials, furniture, storage, finishing, installation work and the level of customisation.
The timeline depends on the project size, design approvals, material availability, custom work and installation requirements. A suitable schedule can be discussed after reviewing the project details.